
Commercial Starlight Ceilings
Custom Commercial Starlight Ceiling Design & Installation
Architectural fiber-optic ceilings for spaces that need to be remembered — designed with your project team, fabricated in our shop and installed with care.
Email didn't open?
Email accountmanager@cresseyenterprises.com or call or text 385-210-5282.
Potential Applications
Custom ceilings for a range of commercial spaces
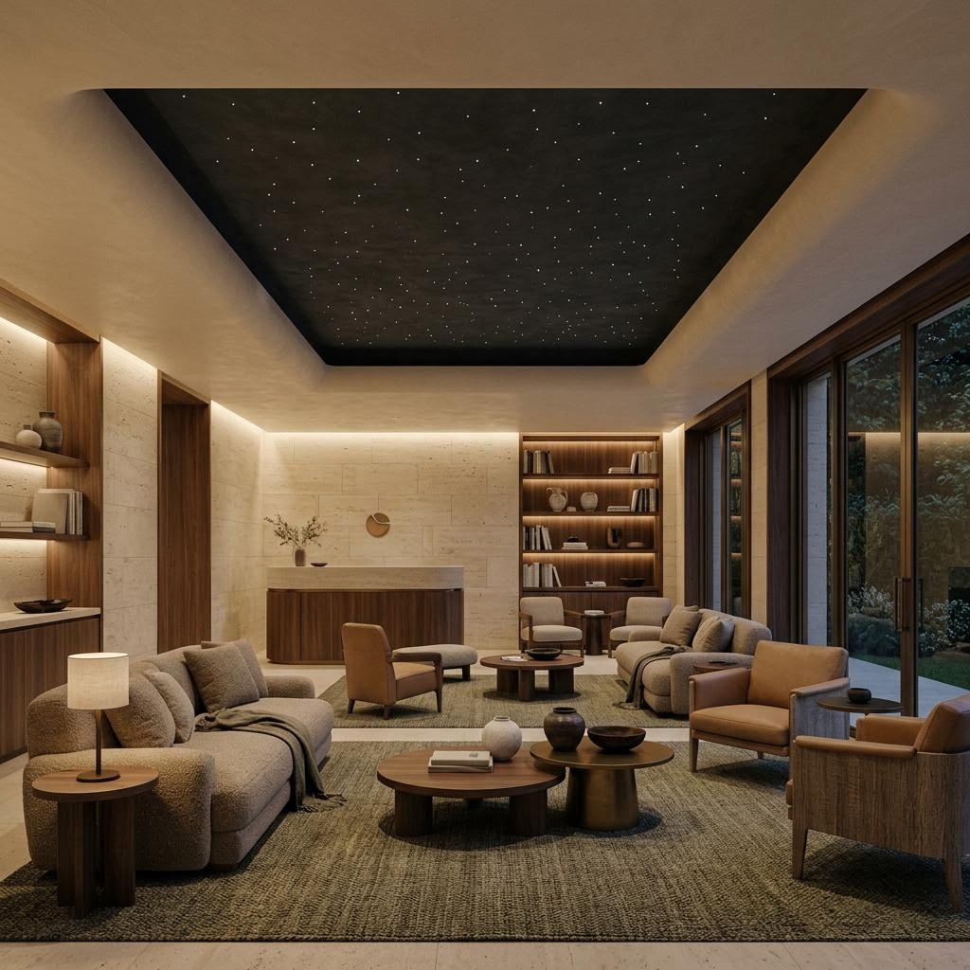
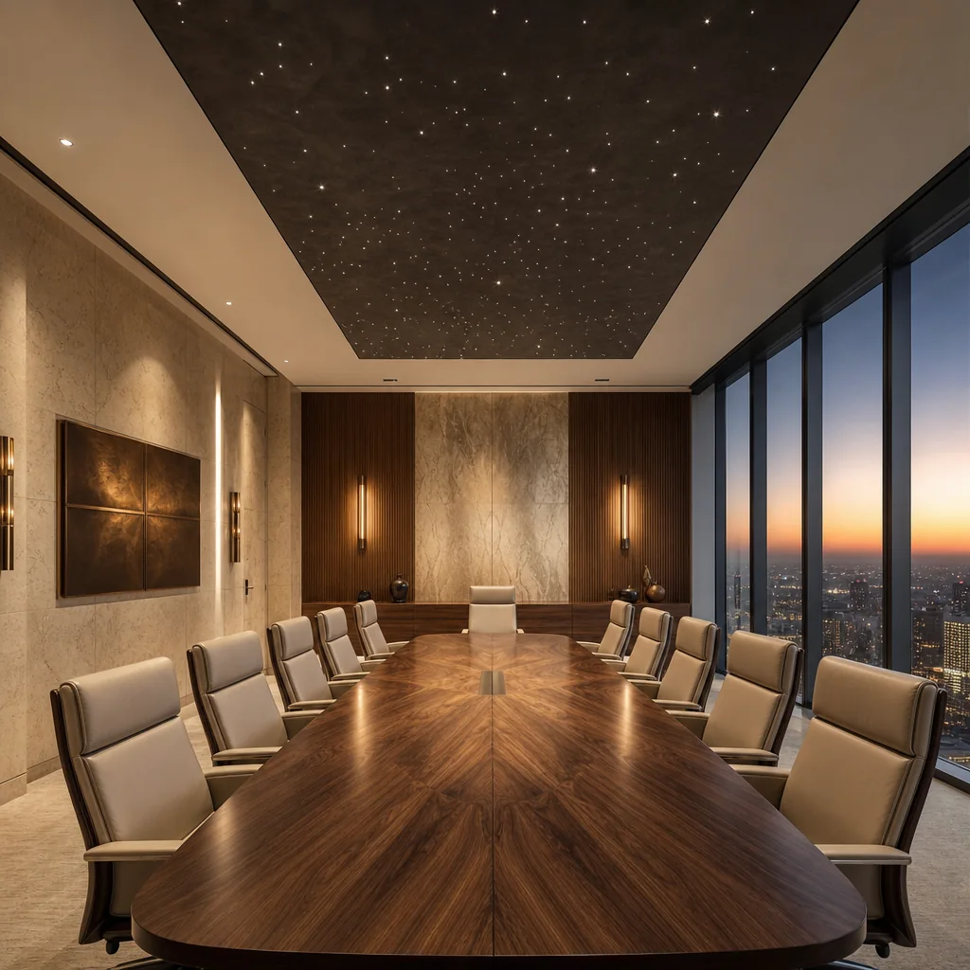
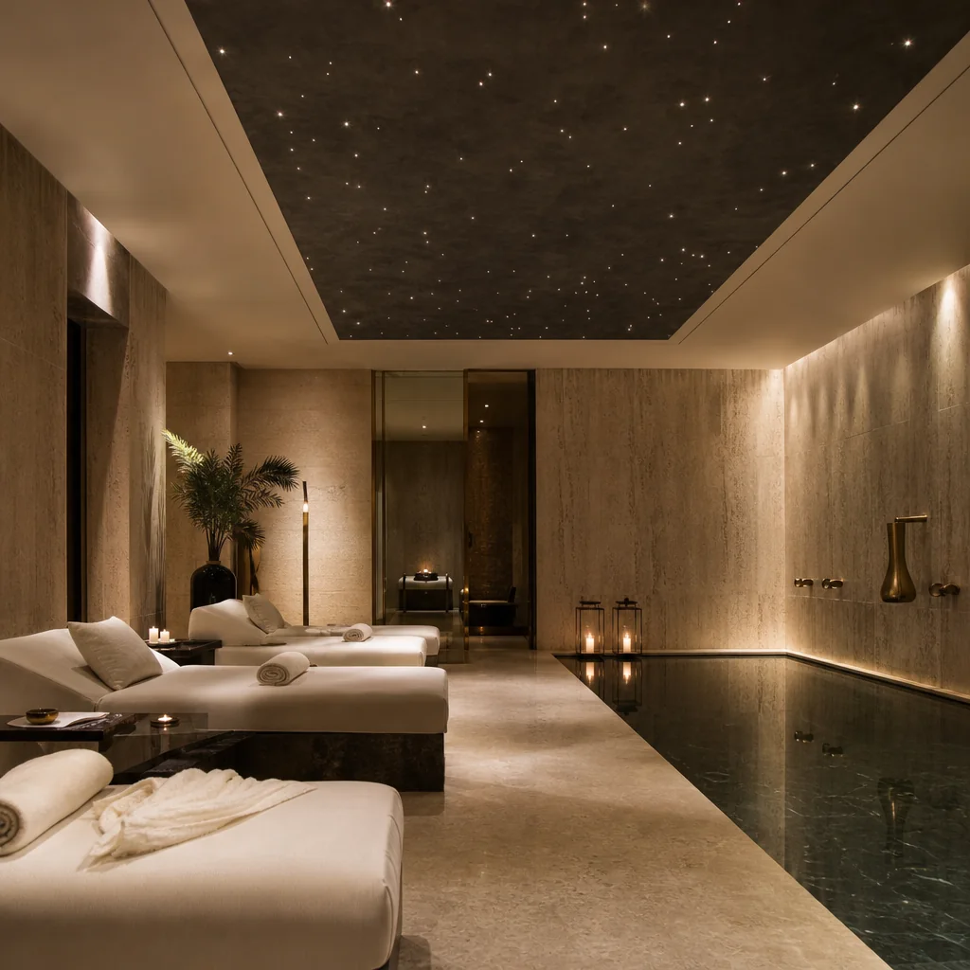
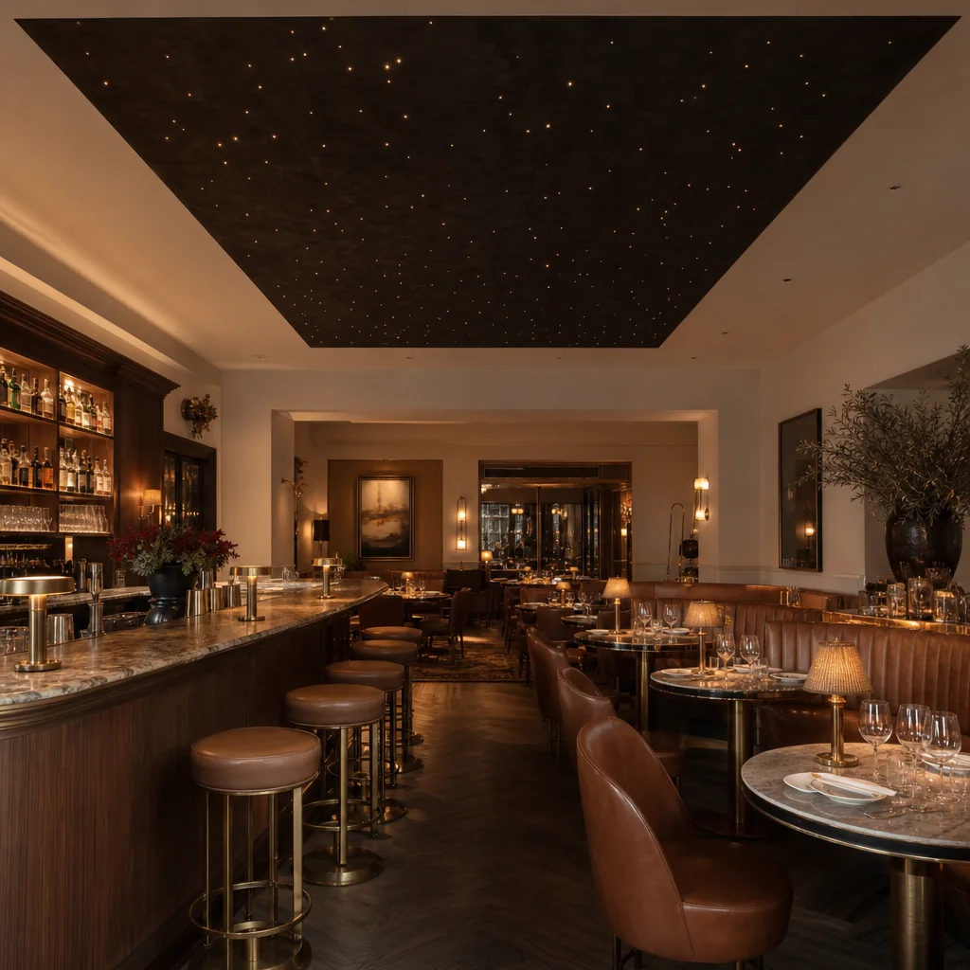
- Offices
- Medical & dental
- Spas & salons
- Restaurants
- Hospitality
- Retail stores
- Showrooms
- Commercial theaters
- Entertainment facilities
- Luxury waiting areas
- Specialty environments
- And more
Capabilities
Built like architecture, lit like a night sky
Architectural integration
Ceilings designed into soffits, coffers, bulkheads and lighting plans.
Custom fabrication
Frames and panels built in our shop to your drawings and site measurements.
Premium finishes
Suede-style headliner fabrics and specialty materials selected for the space.
Large-area designs
Multi-section fields planned for continuity across big rooms.
Specialty geometry
Circles, ovals, curves and irregular shapes.
Logos & artwork
Brand marks, constellations and patterns rendered in fiber.
Integrated lighting
Halo, accent and effect lighting coordinated with the star field.
Project-team collaboration
Working alongside architects, designers, contractors and AV teams.
Scheduling coordination
Fabrication and install sequenced around your construction calendar.
Nationwide availability
Utah-Based. Nationwide Projects Available.
Pricing
Every commercial project is individually designed and quoted
- Architectural vision
- Custom capabilities
- Project consultation
- Individual project proposal
Process
How a commercial project runs
- Step 1: Consultation and project goals
- Step 2: Drawings, site details and design review
- Step 3: Custom design and itemized quote
- Step 4: Approval and schedule coordination
- Step 5: Shop fabrication
- Step 6: Installation and final commissioning
Trade & Builder Partnerships
A specialist partner for your project team
Who we work with
- Builders
- Architects
- Interior designers
- General contractors
- AV companies
- Home theater designers & installers
- Developers
- Commercial project managers
What we offer
- Custom project collaboration
- Repeat-project support
- Nationwide panel fulfillment
- Technical consultation
- Volume and partnership opportunities for qualified professionals
Bring us your drawings
Send us your space, timeline and project team — we'll follow up to plan a consultation.
Email didn't open?
Email accountmanager@cresseyenterprises.com or call or text 385-210-5282.
Residential project? Home Starlight Ceilings